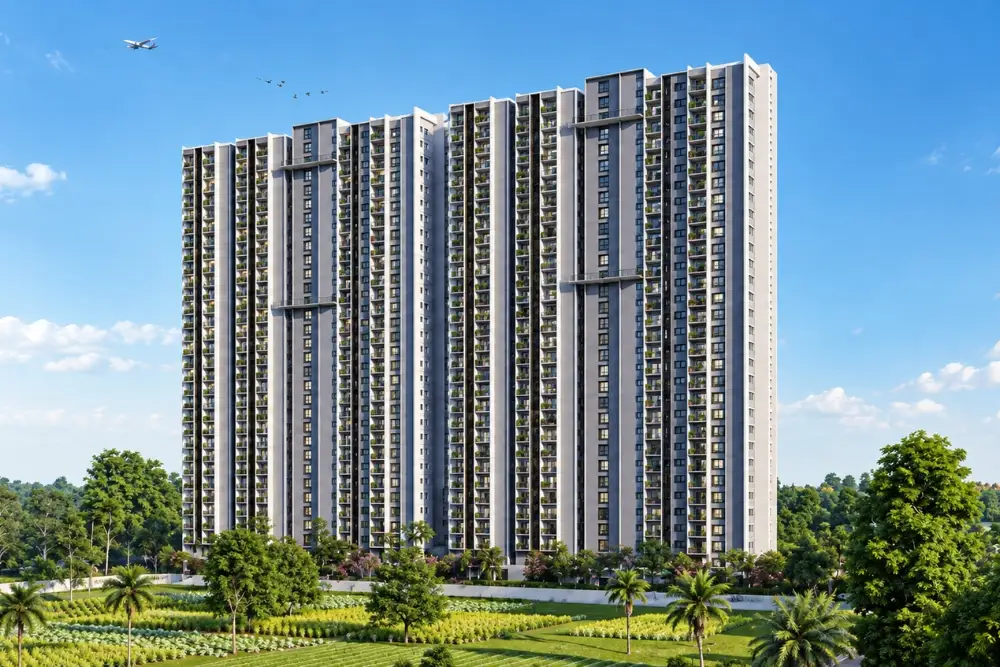
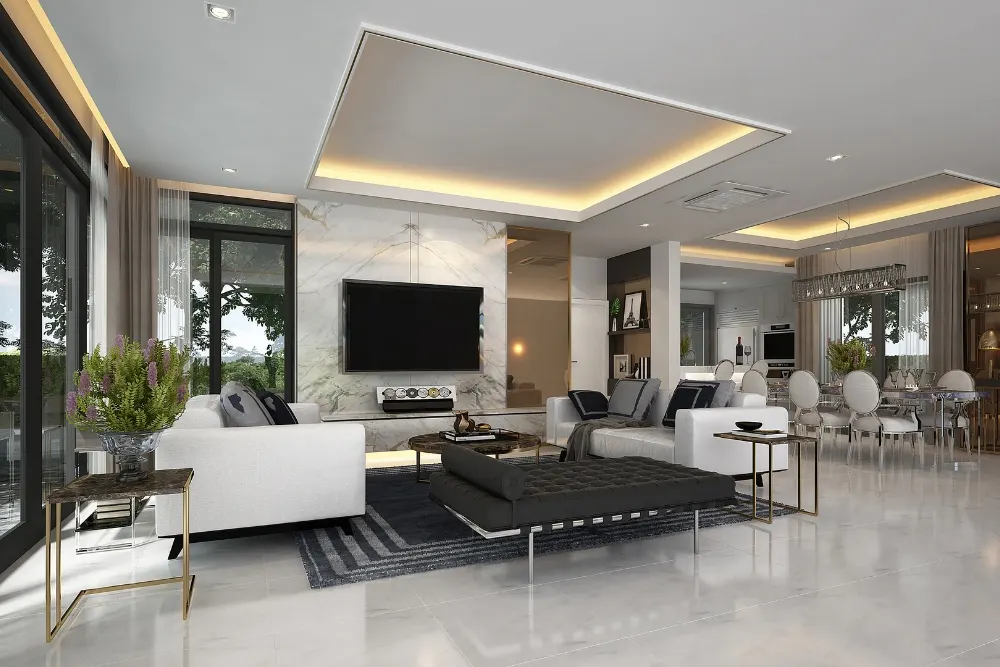
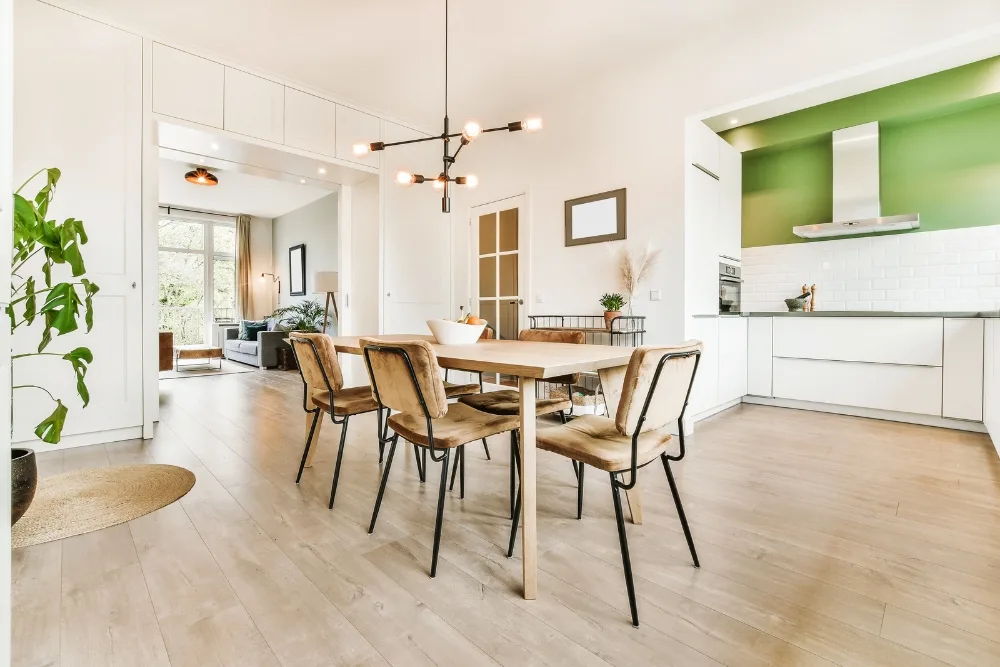
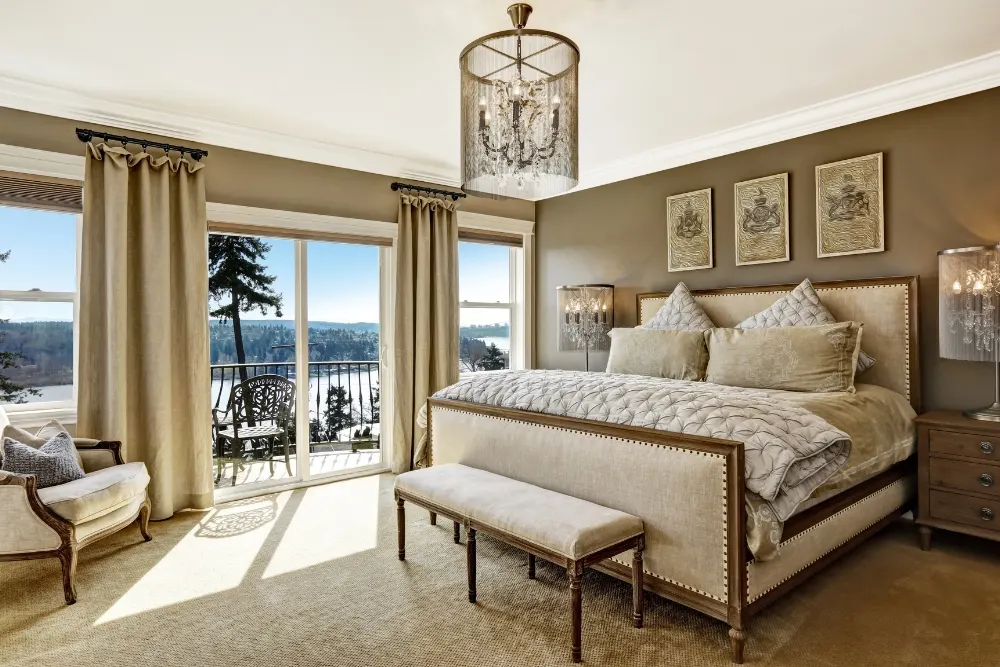
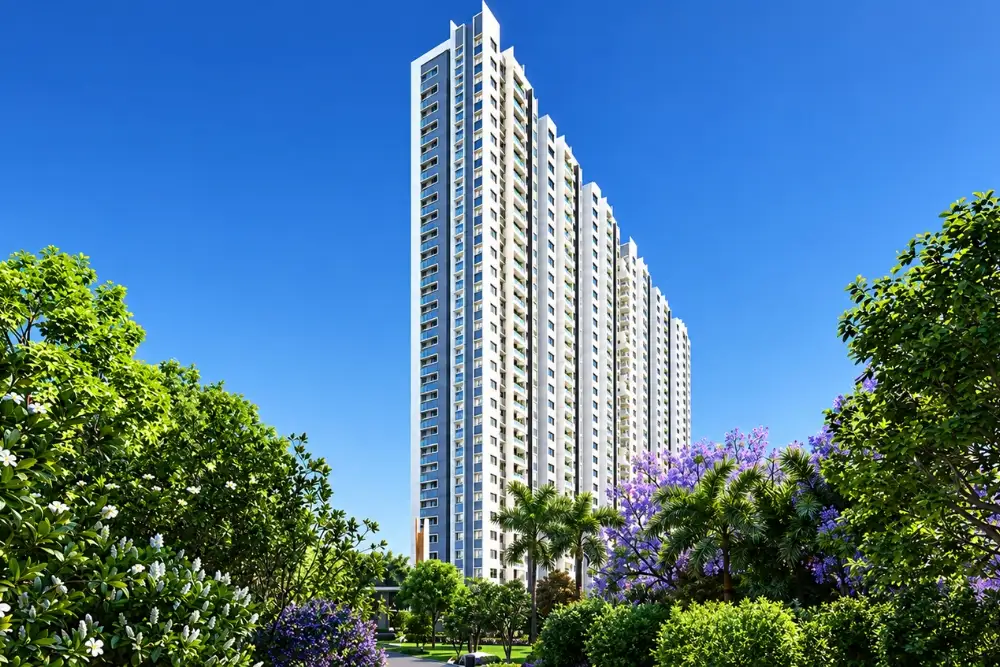
Amberstone Vectra is a premium new launch residential development located next to Ventara Residences, off Sarjapur Road, Bengaluru. Spread across approximately 3.76 acres, the project comprises 360 thoughtfully planned residences across two towers rising up to 30 floors. Designed for contemporary urban living, Amberstone Vectra combines spacious homes, refined architecture, enhanced privacy and modern conveniences in one of Bengaluru East’s rapidly developing residential corridors. Its strategic location offers excellent access to major IT hubs, educational institutions, healthcare facilities, shopping destinations and everyday conveniences. The project offers spacious 2 and 3 BHK apartments designed for families seeking comfort, privacy and efficient living spaces. With features such as no common walls, a 10-foot gap between residences, 10-feet high ceilings, wide 7-feet corridors, two balconies in select 2 BHK residences and 100% Vaastu-compliant homes, Amberstone Vectra focuses on creating a comfortable and well-planned residential environment. The vehicle-free society and 40-feet elevated exclusive skywalk further enhance the community experience. With its premium amenities, low-density planning and prime Sarjapur Road location, Amberstone Vectra presents an attractive residential opportunity in Bengaluru East. Read More





Amberstone Properties creates thoughtfully designed homes focused on comfort, well-being and lasting value. Guided by its philosophy of Scientifically Crafted Living, the developer combines considered architecture, quality construction and timeless design principles to create residences that go beyond the built environment. Each Amberstone development incorporates carefully curated amenities and integrated community spaces designed to encourage comfortable and connected living. With a focus on quality, thoughtful planning and contemporary lifestyles, Amberstone Properties continues to develop premium residential communities for discerning homebuyers in Bengaluru. Read More

 WhatsApp
 9513736393
  Brochure